
Residential — Multifamily · Glendale, CA
Glendale — 1838 Brand Blvd
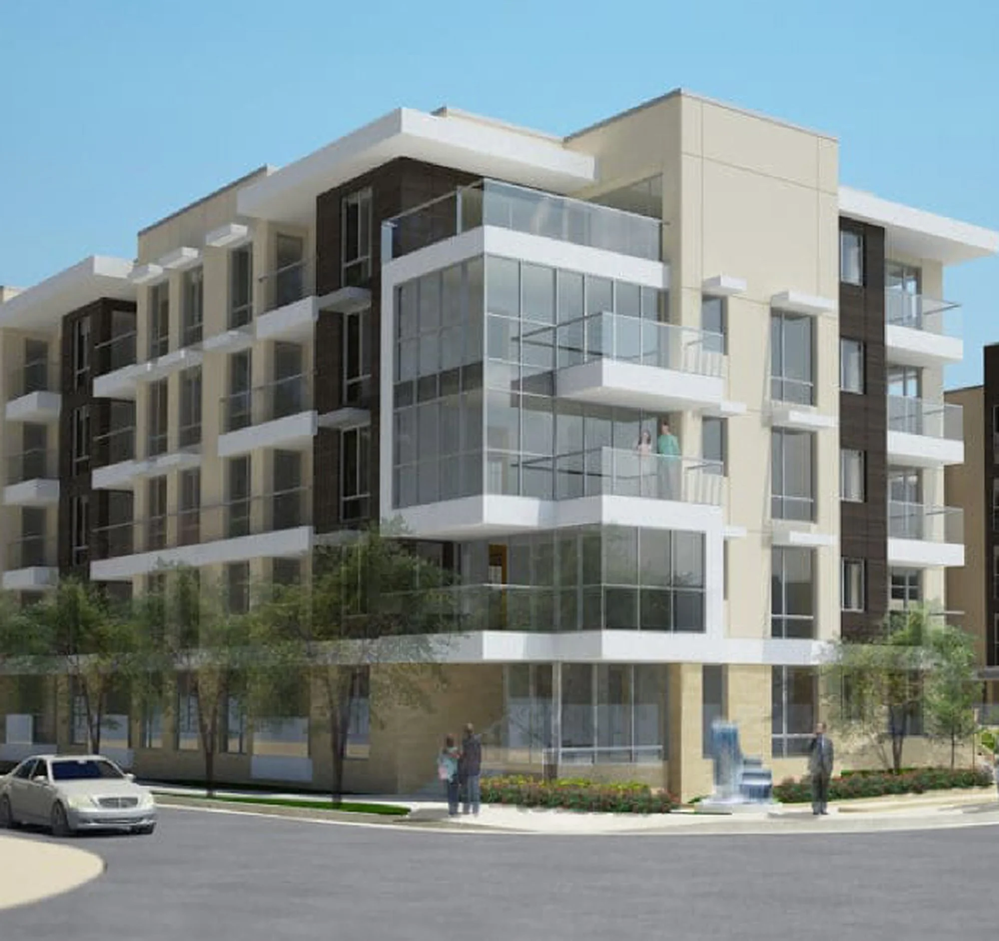
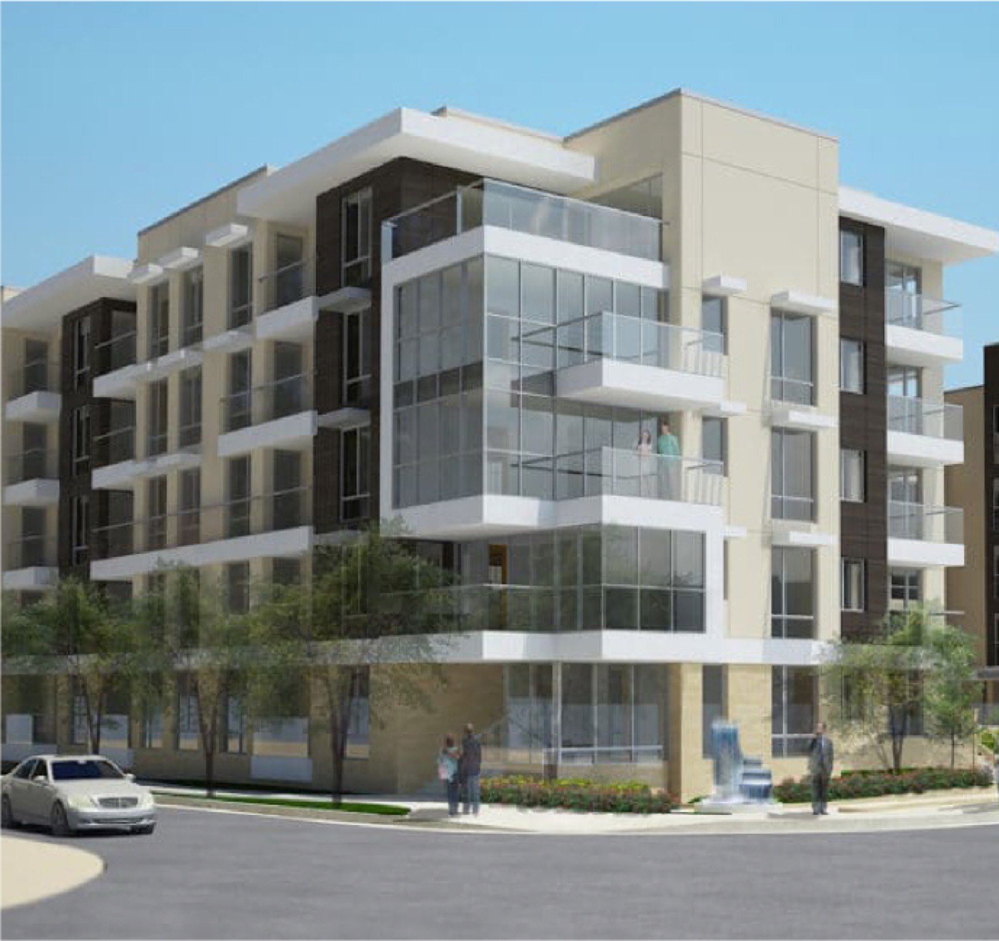
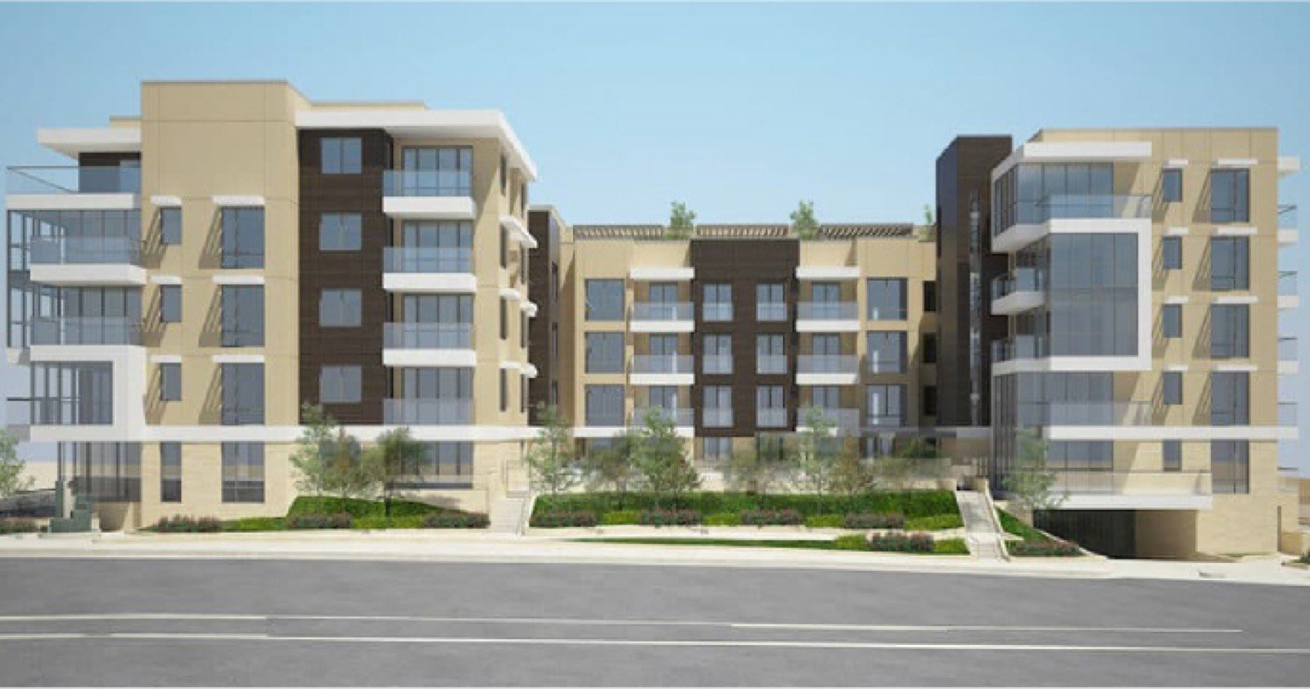
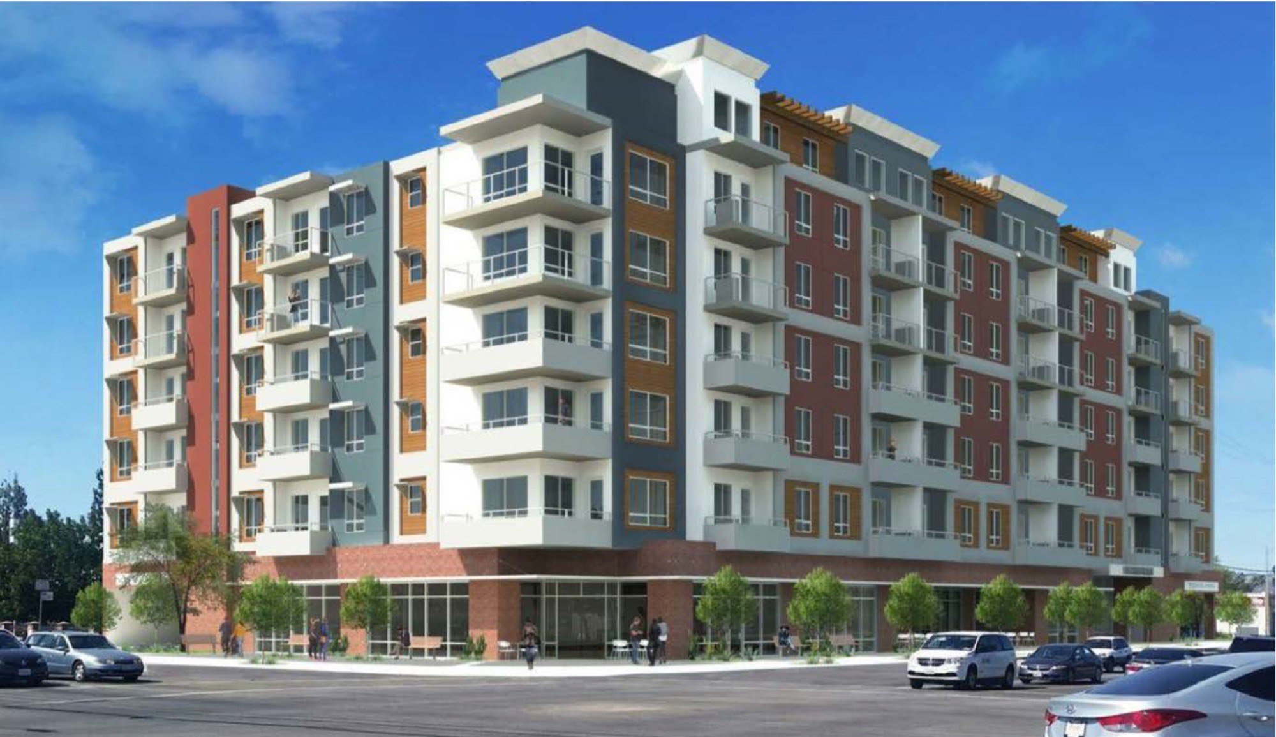
80-unit Brand Boulevard multifamily—Owner’s Representative CM with subterranean parking, rooftop deck, and fitness amenities.
- Client
- Owner / Development team
- Horine Group Role
- Construction management as Owner’s Representative; payment application review
- Project Size
- 80-unit multifamily — two-level subterranean garage, rooftop deck, fitness center
- Location
- Glendale, CA
- Project Type
- Residential — Multifamily
- Status
- Active construction management
Overview
Project overview
1838 Brand Boulevard in Glendale is an 80-unit multifamily development combining dense urban residential programming with the amenity expectations of a contemporary product: a two-level subterranean garage, rooftop deck, and fitness center.
Horine Group was engaged for construction management as Owner’s Representative and for review of the General Contractor’s monthly payment applications—the same ownership-side discipline applied on comparable multifamily work in the portfolio.
On Brand Boulevard, visibility matters. The corridor, the density, and the construction interface with a busy urban environment all increase the cost of miscommunication. Owner’s representation keeps decision-making grounded in what is actually happening on site.
Objective
The objective
Give ownership experienced construction leadership and independent pay-app scrutiny so an 80-unit Brand Boulevard multifamily project stays coordinated through subterranean parking, vertical construction, and amenity finish.
Challenge
The challenge
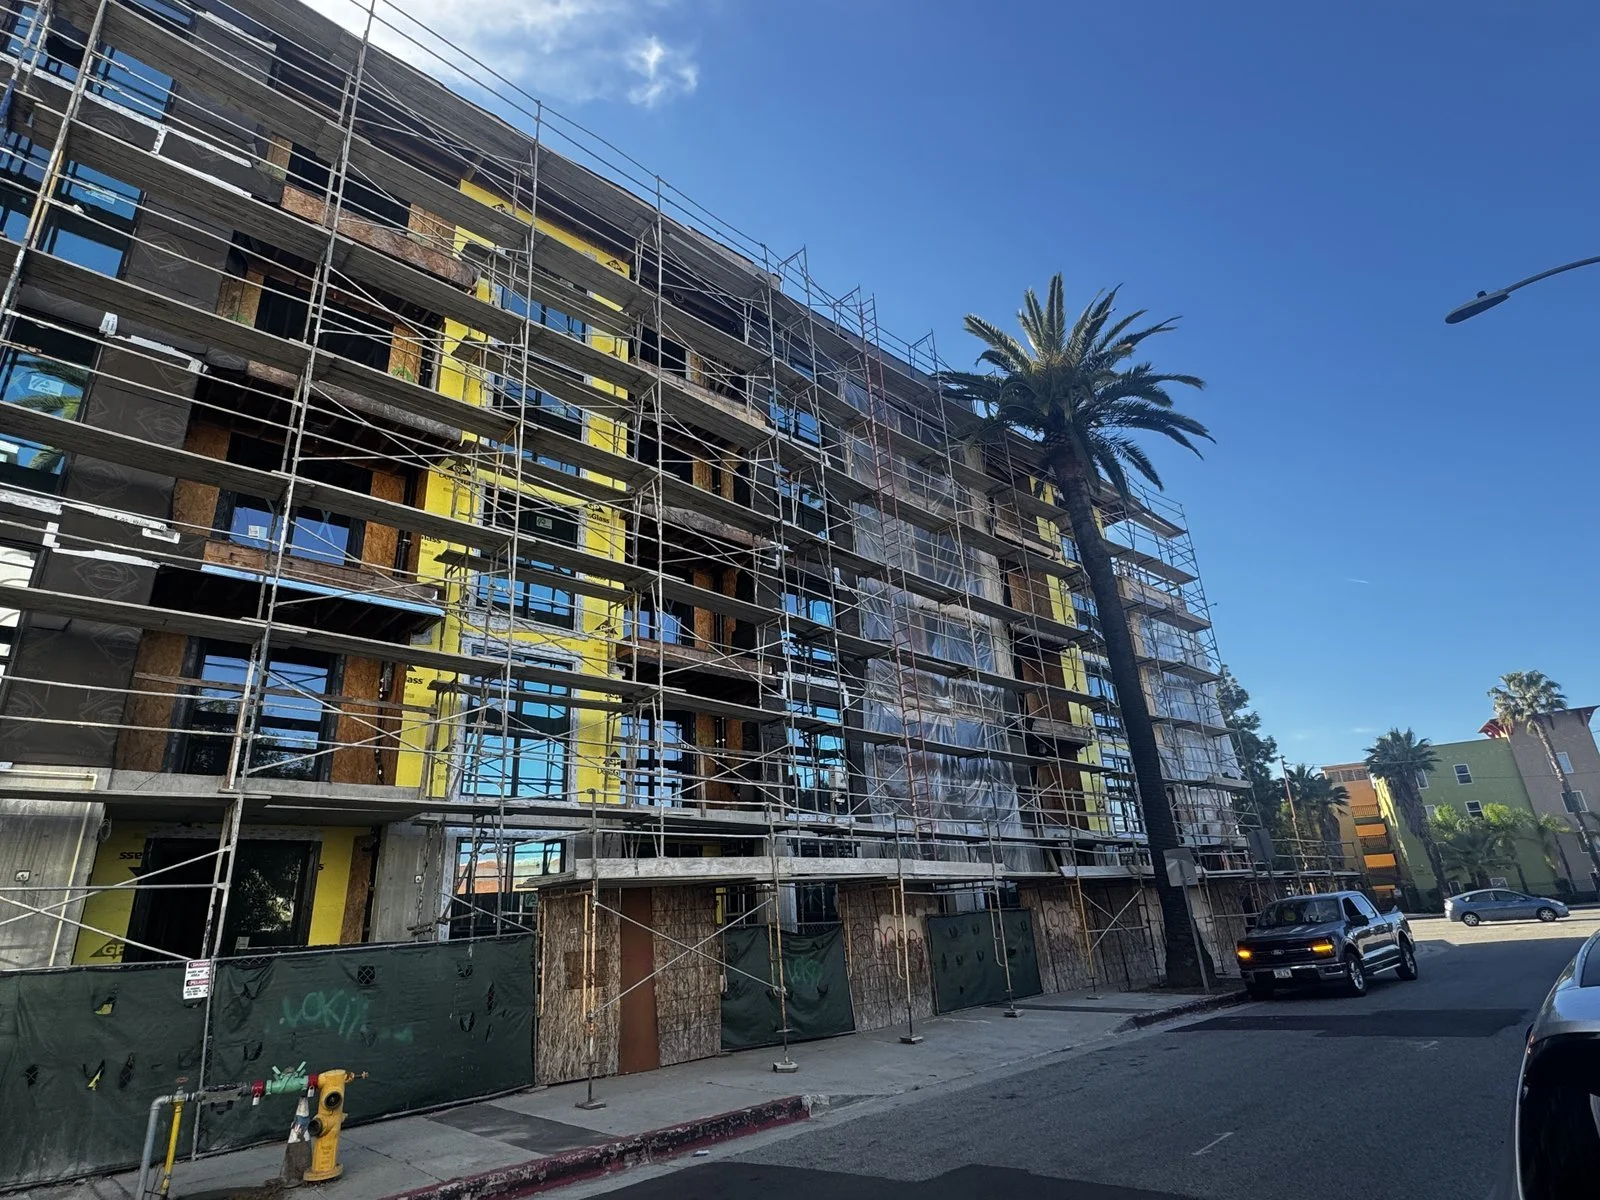
Urban multifamily on a primary corridor brings logistics constraints that residential projects on quieter sites may avoid: staging, neighbor interfaces, access, and the pressure to keep construction productive without disrupting the surrounding commercial environment.
As with other ownership-side assignments, the financial challenge is inseparable from the field challenge. Payment applications must track reality. Change exposure must be understood early. Progress must be measured against a plan that still makes sense as conditions evolve.
Scope
Horine Group’s role
- Construction management as Owner’s Representative
- Review of General Contractor monthly payment applications
- Oversight of two-level subterranean garage construction
- Coordination of rooftop deck and fitness center delivery with the residential program
- Ongoing issue resolution and stakeholder communication
Approach
How the work was structured
Horine Group’s approach mirrors the firm’s broader Owner’s Representative model: stay close to the work, keep ownership informed with usable information, and treat monthly billing as a control point rather than a clerical exercise.
On an 80-unit urban site, that means watching interfaces carefully—structure to envelope, garage to podium, amenity spaces to common circulation—so problems are identified while there is still time to correct course without rewriting the schedule.
Critical issues
Key challenges along the way
Urban construction logistics on Brand Boulevard—managed through active field coordination and Owner’s Representative oversight.
Cost and progress transparency—maintained through rigorous monthly payment application review.
Outcome
The result
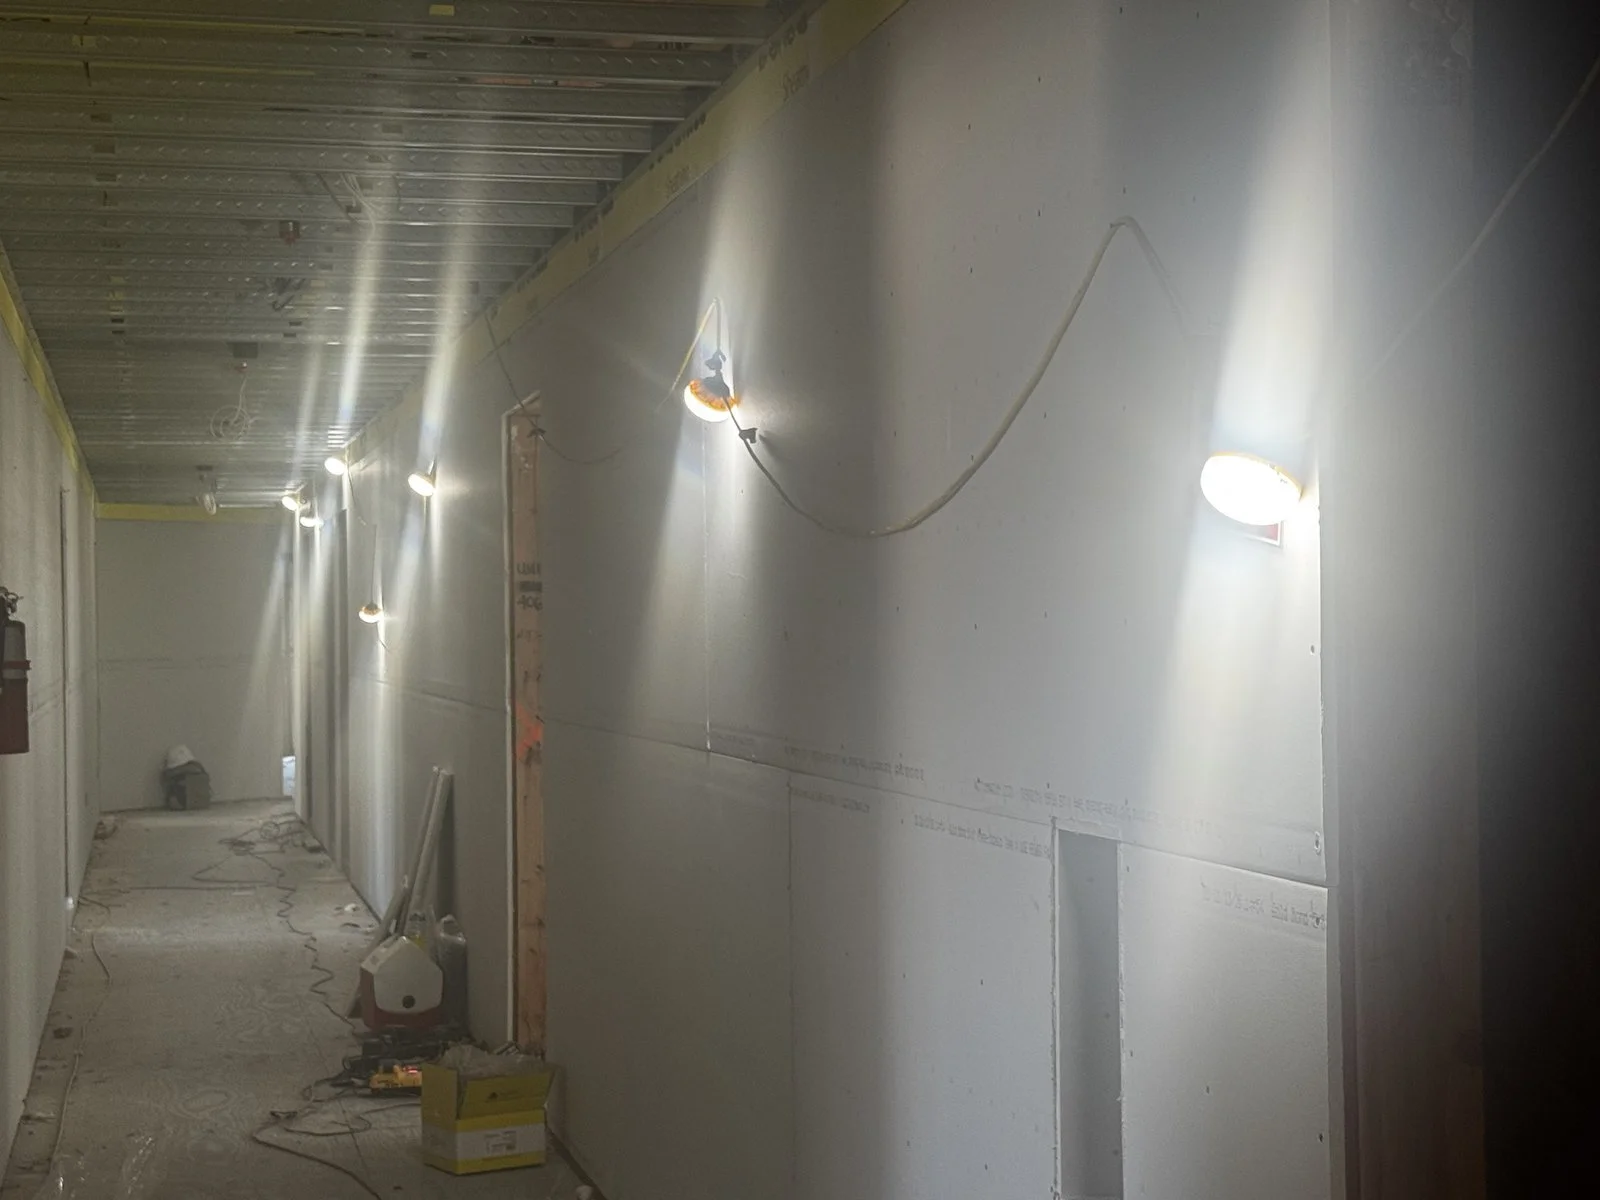
Horine Group provides ongoing construction management and payment-application review as Owner’s Representative for the Glendale multifamily program—helping ownership maintain control as the project advances through garage, structure, and amenity construction.
Gallery
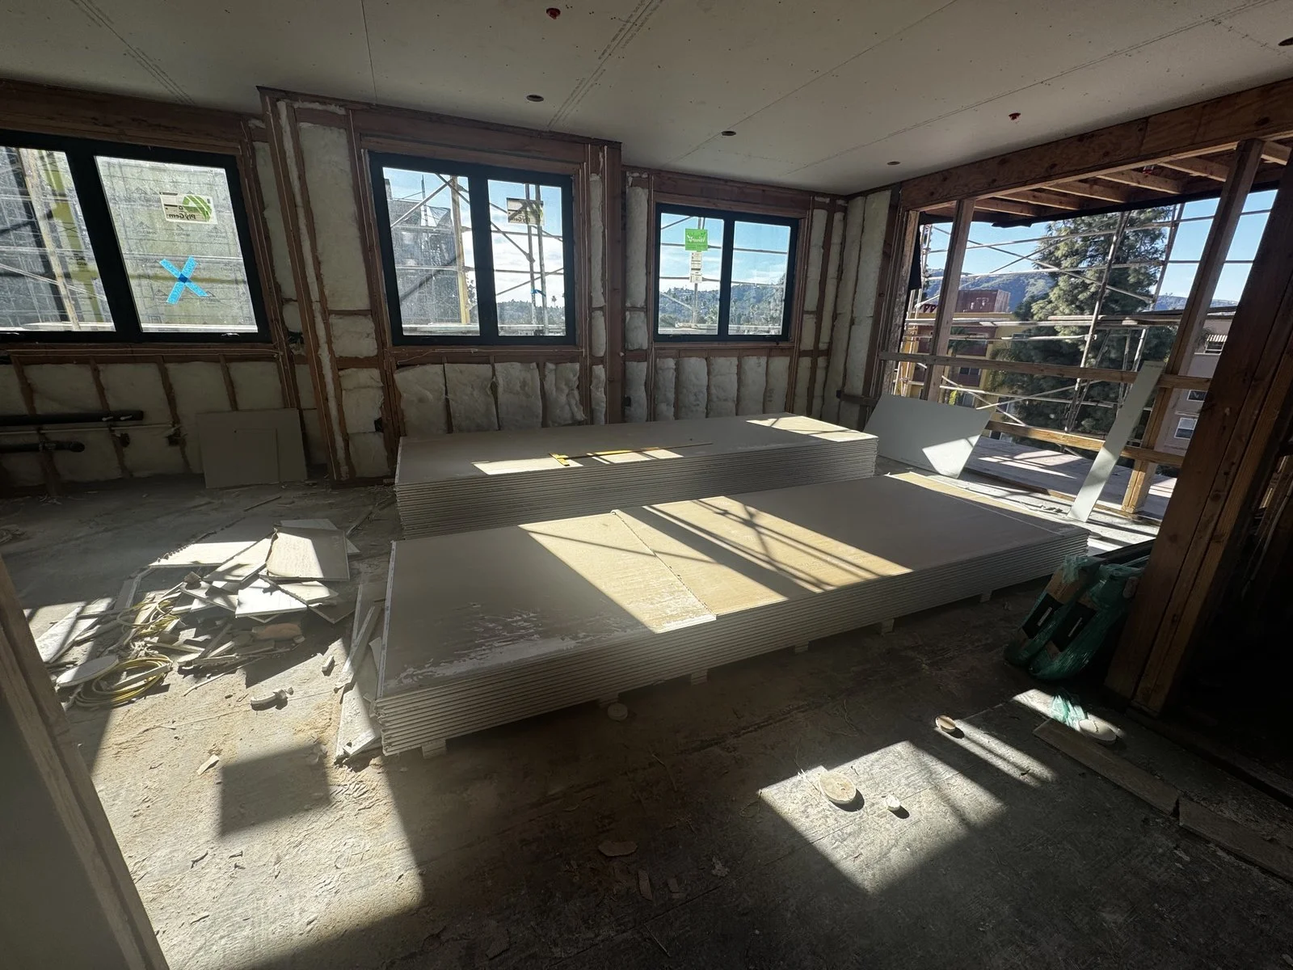
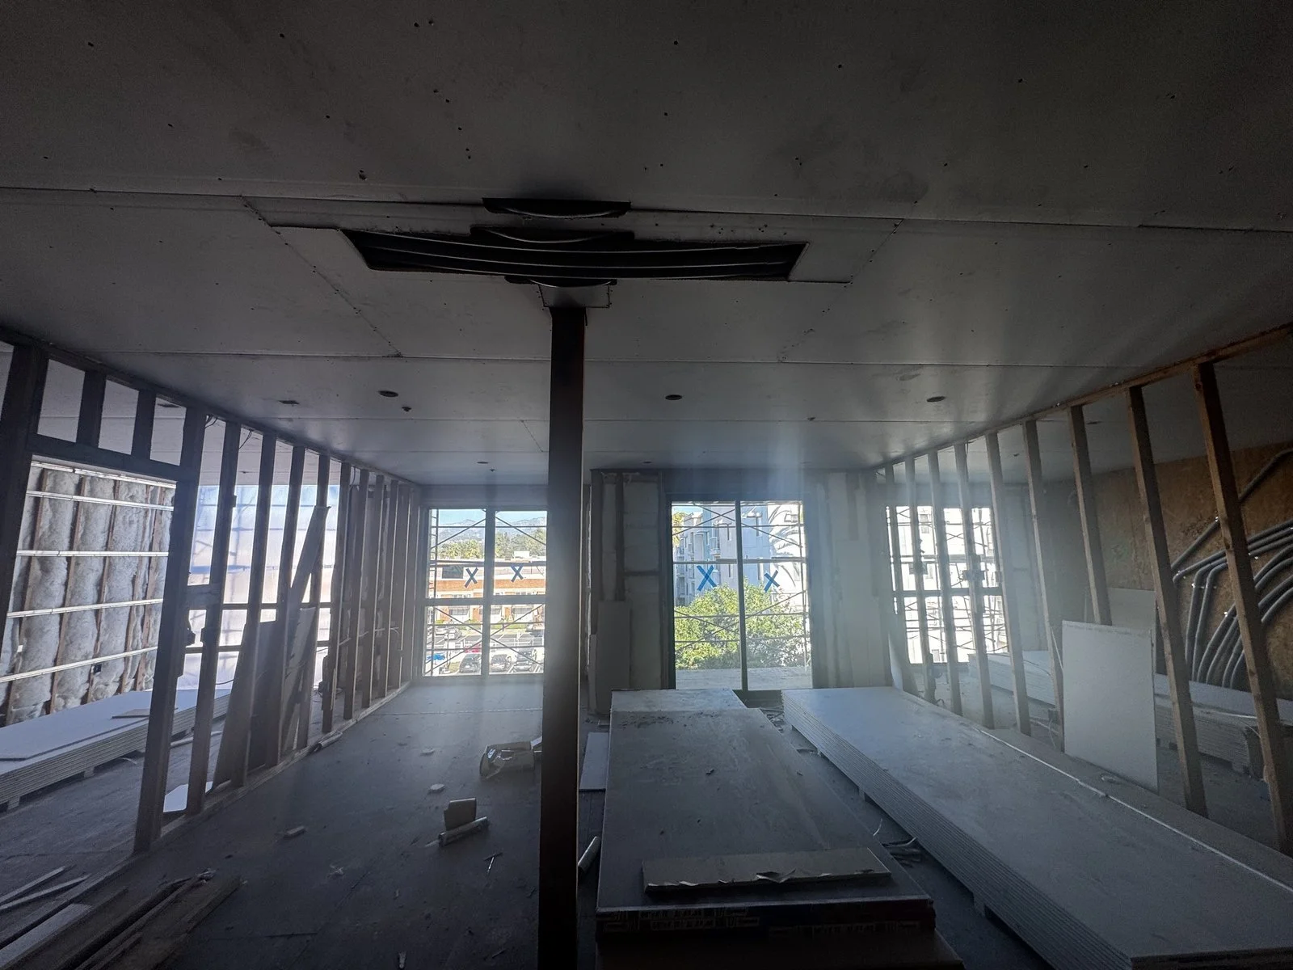
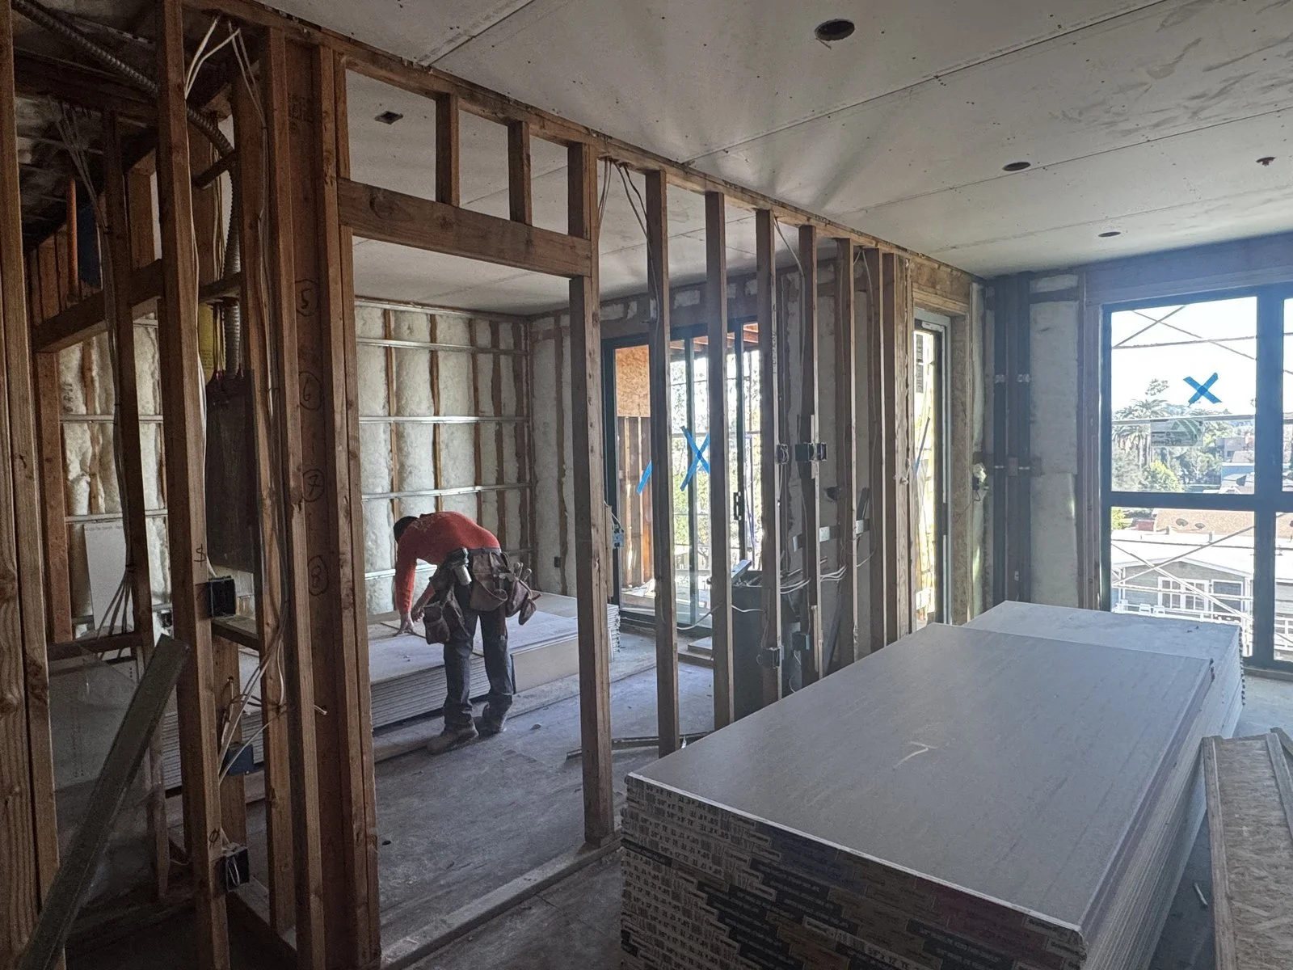
Project photography
Related projects
Continue exploring the portfolio
Have a similar development challenge?
Tell us where the project stands—we’ll help define the next move.
Let’s talk →