
Residential — Multifamily · Canoga Park, CA
Canoga Park
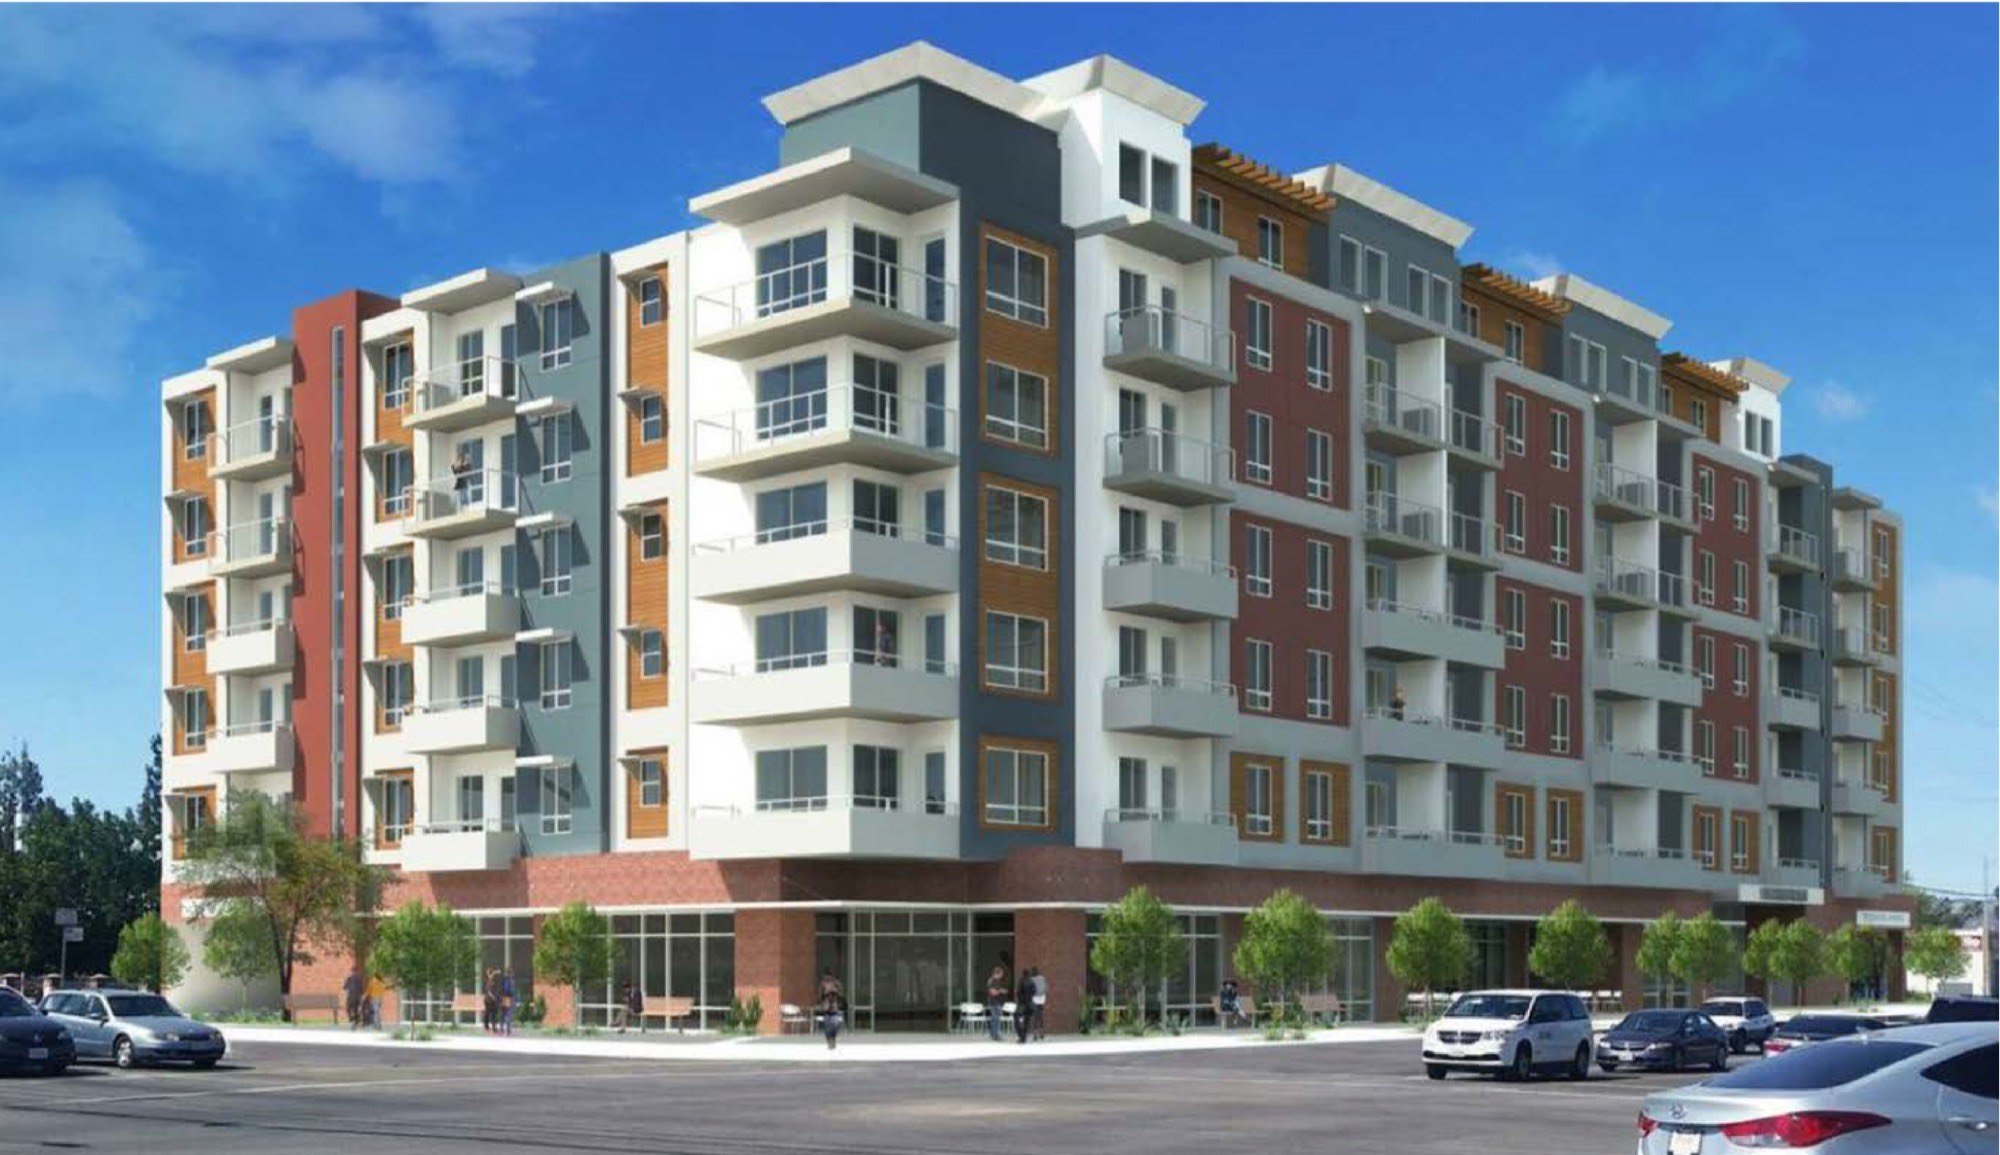
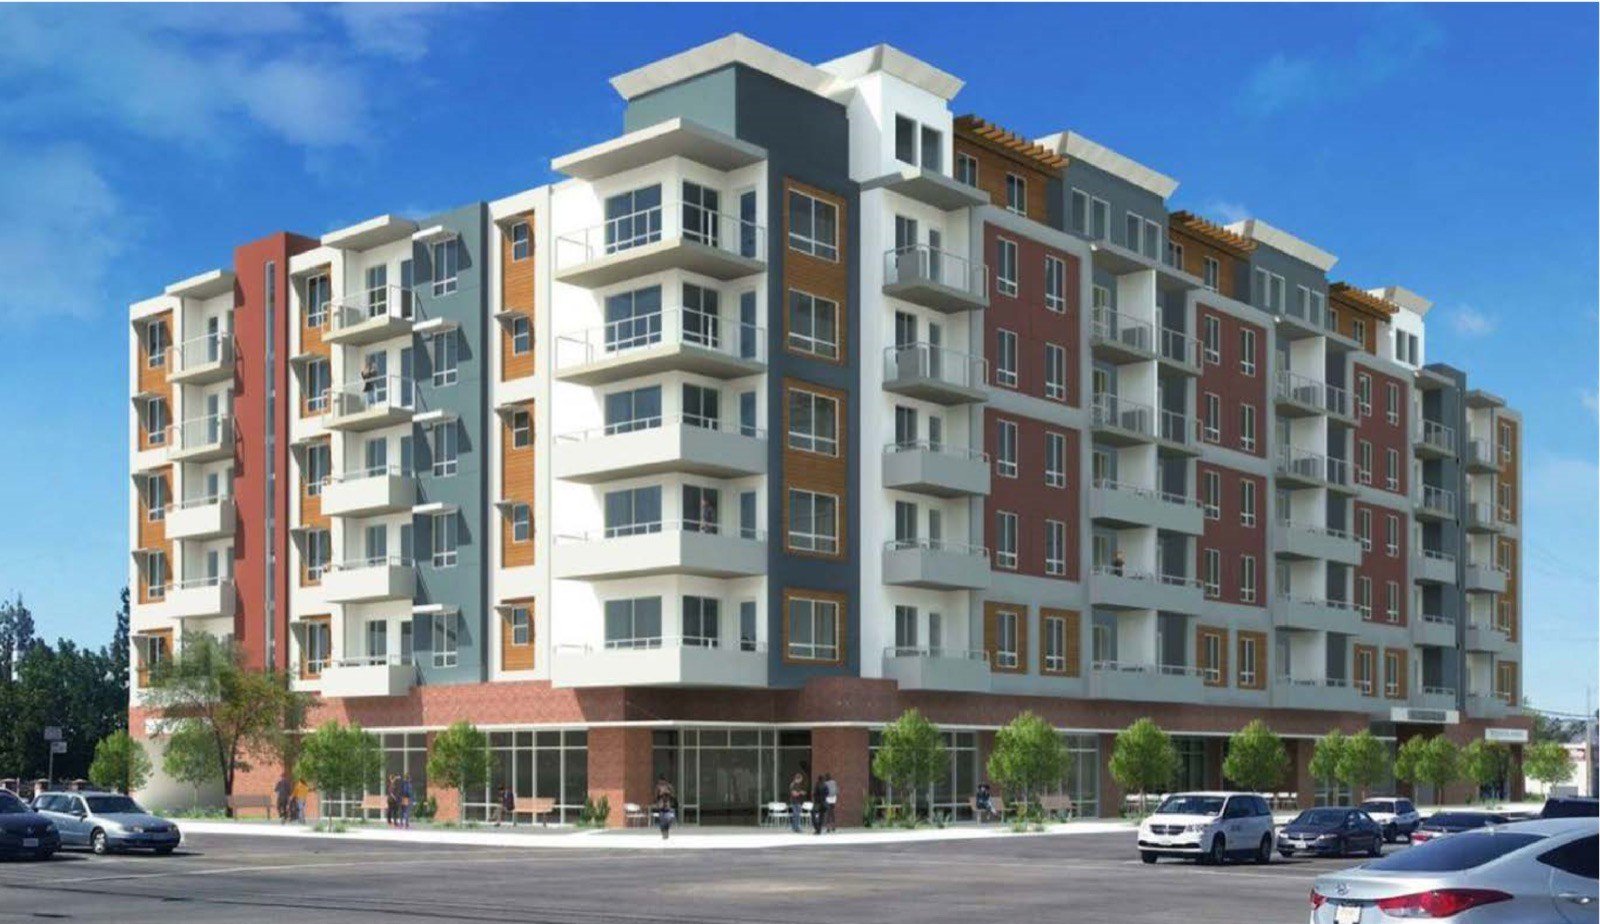
203-unit multifamily development with subterranean parking and amenity deck—Horine Group as Owner’s Representative for construction management and pay-app review.
- Client
- Owner / Development team
- Horine Group Role
- Construction management as Owner’s Representative; payment application review
- Project Size
- 203-unit multifamily — two-level subterranean garage, rooftop deck, fitness center, pool & spa
- Location
- Canoga Park, CA
- Project Type
- Residential — Multifamily
- Status
- Underway / active construction management
Overview
Project overview
6801 Canoga Avenue in Canoga Park is a 203-unit multifamily development designed around the amenities and infrastructure that define contemporary urban residential living: a two-level subterranean garage, rooftop deck, fitness center, and pool and spa.
Horine Group was brought on as Owner’s Representative for construction management, with an additional mandate to review the General Contractor’s monthly payment applications. On a project of this scale, those two roles are tightly linked—progress in the field must be visible, documented, and aligned with what is being billed.
The assignment reflects how Horine Group typically serves ownership on large multifamily programs: close to the work, accountable for coordination, and protective of the capital being advanced each month.
Objective
The objective
Provide ownership with experienced construction management and independent payment-application review so a 203-unit multifamily program advances with clear accountability for schedule, quality, and cost.
Challenge
The challenge
Multifamily projects of this density concentrate risk in vertical construction sequencing, subterranean parking logistics, and amenity delivery that must arrive coordinated with unit turnover—not as afterthoughts. A two-level subterranean garage alone introduces excavation, waterproofing, and structural interfaces that can cascade into schedule delay if poorly managed.
Owner’s representation on such a project also means translating field progress into financial clarity. Monthly payment applications must be tested against actual work in place so ownership is not funding optimism ahead of performance.
Scope
Horine Group’s role
- Construction management as Owner’s Representative
- Review of General Contractor monthly payment applications
- Oversight across subterranean garage, residential structure, and amenity spaces
- Coordination support among ownership, contractor, and project consultants
- Issue identification and resolution as construction advances
Approach
How the work was structured
Horine Group’s involvement centers on representing ownership’s interests in the field while maintaining a rigorous view of cost and progress. Construction management keeps the project’s moving pieces visible; payment-application review ensures that monthly draws reflect verified work.
That dual lens is especially important on a 203-unit program where small discrepancies in quantity, sequencing, or change exposure can compound quickly. The goal is not bureaucracy—it is momentum with accountability.
Critical issues
Key challenges along the way
Scale and sequencing risk inherent to high-unit-count multifamily with subterranean parking and rooftop amenities—addressed through active Owner’s Representative oversight.
Alignment of contractor billing with field progress—managed through structured monthly payment application review.
Outcome
The result
Horine Group continues to serve as Owner’s Representative for construction management and payment-application review on the Canoga Park multifamily program—protecting ownership’s position as the project moves through garage, structure, and amenity delivery toward completion.
Gallery
Project photography
Related projects
Continue exploring the portfolio
Have a similar development challenge?
Tell us where the project stands—we’ll help define the next move.
Let’s talk →